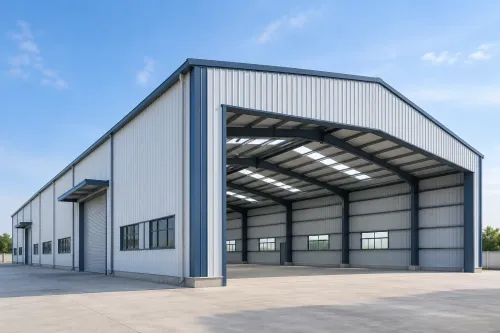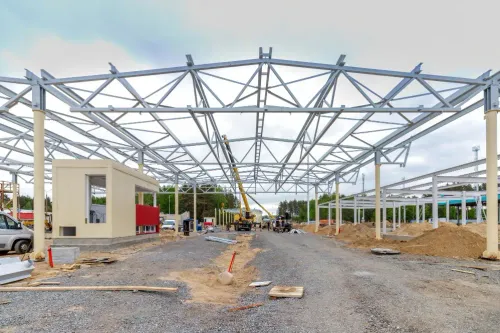
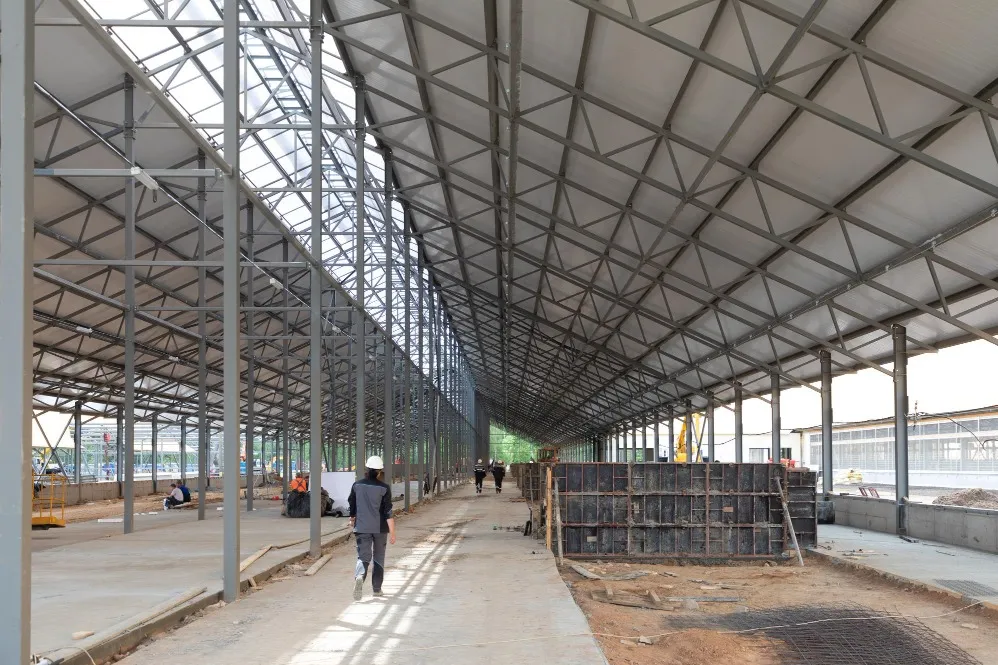
Factories and warehouses may look simple from the outside, but their structural requirements can differ considerably. A manufacturing plant may need overhead cranes, machinery foundations, process ventilation, utility routes, and multiple production zones. A warehouse may require large clear spans, high storage capacity, loading docks, and efficient vehicle movement.
Understanding how a PEB building manufacturer approaches these requirements helps developers make better decisions before construction begins.
Planning Starts With the Building's Purpose
The first question should not be what the building will look like. It should be how the building will operate.
For a factory, planners need to understand the manufacturing process and the movement of raw materials, employees, equipment, and finished products. For a warehouse, rack configuration, forklift circulation, dispatch areas, and loading patterns become important.
These operational details influence structural decisions such as column spacing, clear height, bay width, openings, and floor layout.
Structural Loads Must Be Identified Early
PEB structures are engineered for defined loading conditions. Project-specific requirements can include dead loads, live loads, wind loads, equipment loads, service loads, and crane loads where applicable.
Adding major equipment after structural planning is complete can create complications.
For example, an industrial unit that may eventually use an overhead crane should communicate this requirement during the engineering stage rather than attempting to accommodate it after fabrication.
The same principle applies to mezzanines, solar installations, suspended services, and other substantial additions.
Why Clear Span Matters
One major reason industrial developers consider PEB construction is the ability to create relatively large usable spaces with efficient structural arrangements.
Fewer internal obstructions can make it easier to:
- Position production machinery
- Create warehouse aisles
- Reconfigure storage
- Move forklifts and handling equipment
- Modify production layouts
- Plan future expansion
However, maximum span should not automatically be the goal. Structural efficiency and actual operational requirements should determine the appropriate configuration.
Roof Planning Is More Than Selecting Sheets
Roofing has an important role in the performance of industrial buildings in Coimbatore and other parts of Tamil Nadu, particularly where buildings experience high daytime temperatures and seasonal rainfall.
The roofing system may need to address insulation, ventilation, daylight, drainage, leakage prevention, and long-term maintenance.
Depending on operations, designers may consider ridge ventilators, translucent sheets, insulation systems, gutters, downpipes, and suitable roof slopes.
Utilities Need Space Too
Electrical and mechanical services are sometimes considered only after the main building layout is finalised. That can lead to awkward cable routes, interference with structural members, or additional site modifications.
Early coordination should consider:
- Electrical panel locations
- Cable routing
- Lighting arrangements
- Ventilation systems
- Fire and safety services
- Equipment power requirements
- Utility rooms
- Future electrical loads
This is especially relevant for manufacturing projects where equipment power requirements can be significant.
Factory and Warehouse Requirements Are Not Identical
A warehouse usually prioritises storage density, loading efficiency, floor quality, and material movement. A factory must additionally account for the production process, machinery, employees, utilities, heat generation, and maintenance access.
A competent PEB planning process should recognise these differences rather than applying the same building specification to every industrial project.
United Corporation Coimbatore provides PEB and related construction services for industrial and commercial requirements, allowing structural, civil, roofing, and electrical considerations to be evaluated within the wider project context.
For developers across Coimbatore and Tamil Nadu, better PEB outcomes begin before fabrication. Defining how people, materials, equipment, utilities, and vehicles will use the facility gives engineers the information required to develop a building that works effectively after construction is complete.
Keywords