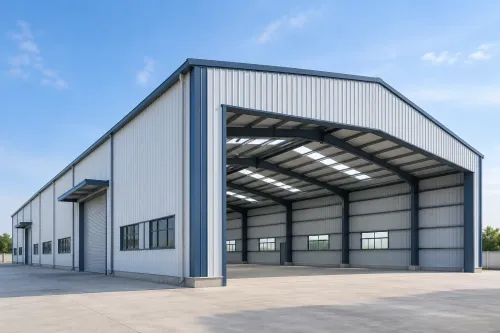
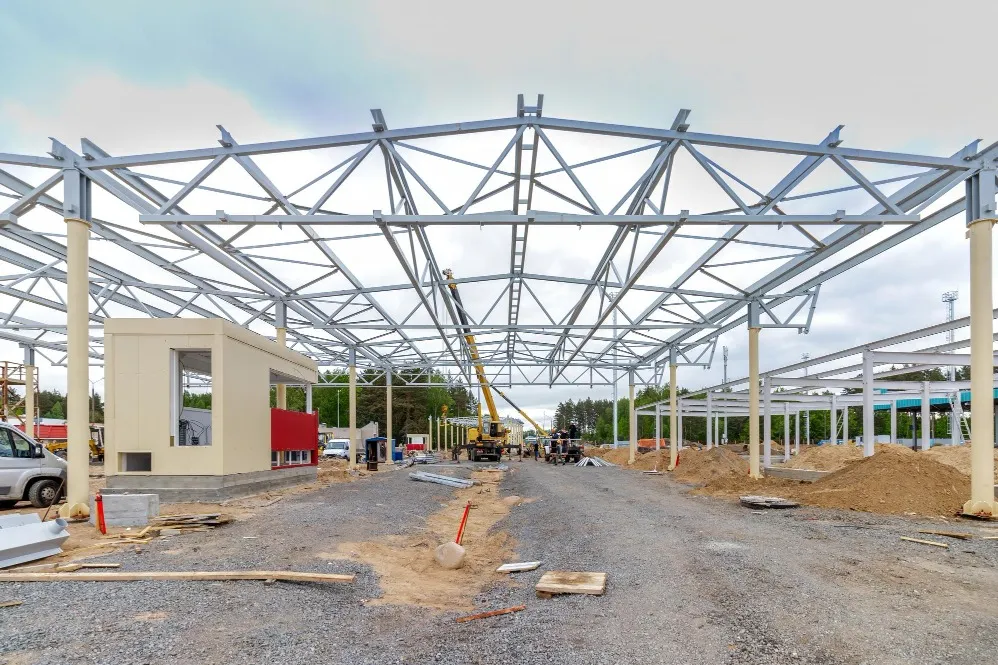
Choosing between pre-engineered steel construction and conventional construction is an important early decision for factory owners, warehouse developers, and commercial project teams. Neither approach should be selected simply because it is familiar or currently popular. The correct choice depends on building use, span, project programme, site conditions, architectural requirements, and long-term operational needs.
Understanding how Pre engineered building manufacturers approach construction compared with conventional methods can make the evaluation more practical.
How PEB Construction Differs
A PEB project relies on an engineered steel structural system whose major components are fabricated before site assembly. Conventional construction may involve reinforced concrete framing, masonry, structural steel fabricated through other methods, or combinations of these systems.
The biggest distinction is therefore not appearance. It is how the structure is engineered, fabricated, transported, and erected.
Construction Speed
PEB systems can support efficient project execution because structural fabrication can proceed in a controlled manufacturing environment while appropriate site activities progress.
On-site erection primarily involves assembling engineered components according to drawings and connection details.
Conventional construction can involve more sequential wet works and associated curing periods, depending on the structural method used.
However, a PEB project is not automatically fast. Delayed approvals, design changes, foundation issues, material decisions, or poor coordination can still affect schedules.
Flexibility of Internal Space
Industrial buildings often need large operational areas with limited obstruction.
PEB structures can be designed for wide spans, making them attractive for:
- Warehouses
- Manufacturing plants
- Workshops
- Logistics facilities
- Storage buildings
- Commercial industrial units
Conventional structures can also provide suitable spaces, but the most efficient solution depends on the required span and building configuration.
Architectural Requirements
PEBs are sometimes incorrectly assumed to be suitable only for basic factory sheds.
Modern steel buildings can incorporate varied façades, canopies, glazing, wall systems, office sections, mezzanines, and other architectural features.
Projects with highly specialised architectural geometry may nevertheless require different or hybrid structural approaches. Design intent should therefore be discussed before selecting the construction system.
Comparing Cost Requires the Entire Project Scope
Comparing only the structural steel rate can produce a misleading result.
A meaningful comparison should consider:
- Structural system
- Foundations
- Roofing and cladding
- Flooring
- Labour
- Transportation
- Erection
- Project duration
- Services coordination
- Maintenance implications
- Future expansion requirements
A lower price for one component does not necessarily produce a lower overall project cost.
Local Conditions Influence the Decision
Industrial projects in Coimbatore and across Tamil Nadu need to consider climate, site access, project location, building function, available construction space, and operational requirements.
For example, an operating factory expanding within an existing site may place a high value on carefully planned construction sequencing. A new warehouse on an open site may have a different set of priorities.
Integrated Coordination Can Simplify Decisions
United Corporation Coimbatore works across PEB solutions, steel building construction, civil construction, roofing and cladding, and related project consultation. For owners comparing structural approaches, evaluating these connected elements together can provide a clearer picture than looking at the frame alone.
The better question is not whether PEB is universally better than conventional construction. It is which system provides the right combination of structural performance, usable space, construction practicality, cost control, and adaptability for a specific project.
That project-specific comparison is particularly valuable before drawings and procurement decisions become difficult to change.
Keywords