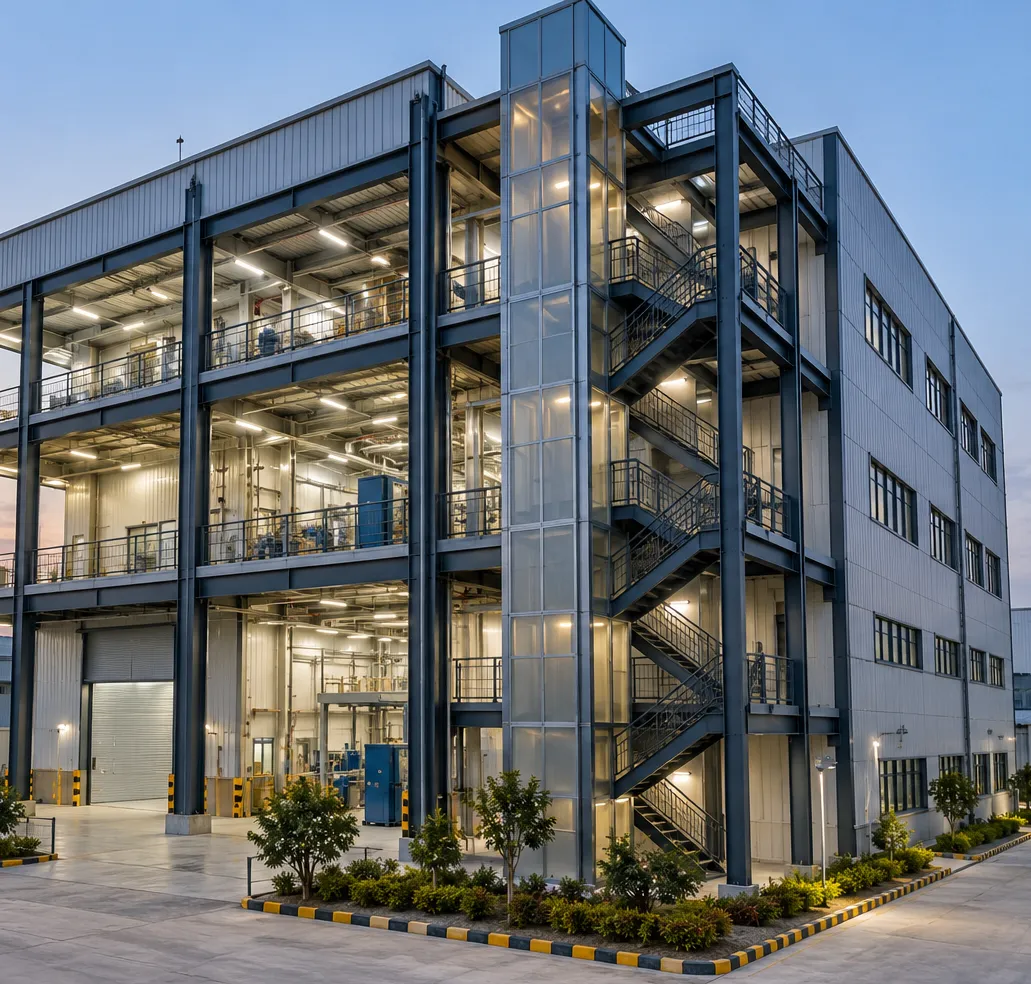
Multi-storey construction requires a different planning approach from a conventional single-level industrial shed. Loads increase, vertical circulation becomes important, service coordination becomes more complex, and every floor needs to function as part of one integrated structural system.
Businesses researching a multi storey buildings manufacturer in Tamil Nadu should therefore look beyond steel fabrication and understand the engineering and coordination involved in delivering a practical multi-level structure.
Why Businesses Consider Multi-Storey Steel Buildings
Land availability can influence industrial and commercial development, particularly in established business locations. Building vertically can help organisations obtain more usable floor area without increasing the project's footprint.
Multi-storey structures may be considered for:
- Industrial production facilities
- Commercial buildings
- Warehousing applications
- Offices within industrial sites
- Process buildings
- Showrooms
- Mixed operational facilities
Whether vertical construction is appropriate depends on the intended use, loads, circulation, site constraints, and local development requirements.
Structural Planning Becomes More Detailed
Each level of a multi-storey building transfers loads through the structural system to the foundations. Floor loading must therefore be established accurately during design.
Light office occupancy and heavy industrial machinery, for example, create very different requirements.
Engineers may need information about equipment weight, storage loads, floor usage, partition locations, service installations, and possible future modifications.
Providing accurate operational information at the beginning allows the structural concept to be developed around real conditions.
Vertical Movement Must Be Considered
A building can have adequate floor area and still operate inefficiently if movement between floors is poorly planned.
Depending on the project, circulation may include:
- Staircases
- Passenger lifts
- Goods lifts
- Material handling systems
- Service access
- Emergency exits
For industrial applications, material movement is particularly important. Moving components or finished goods between levels requires different planning from moving office employees.
Services Require Early Coordination
Electrical, plumbing, ventilation, fire protection, and other services need planned routes between floors.
Leaving these decisions until late in construction can result in structural modifications or inefficient service paths. Openings and service zones should therefore be coordinated with structural requirements wherever possible.
Electrical consultation is especially useful where different floors contain machinery, offices, storage areas, or equipment with different load characteristics.
Civil and Steel Works Must Align
Foundations are fundamental to multi-storey structural performance. Their design depends on structural loads and site conditions, while floor levels, access, drainage, and external works must coordinate with the building.
This makes communication between civil and structural teams important.
United Corporation Coimbatore works across PEB, steel building, civil construction, roofing and cladding, and electrical consultation requirements, which reflects the multidisciplinary nature of industrial and commercial construction.
Consider Future Requirements During Design
A building that meets today's needs may require modification as operations expand.
Project owners should discuss foreseeable changes such as additional equipment, altered floor usage, increased electrical demand, expanded storage, or adjoining construction during the planning stage.
Not every future change can be predicted, but identifying realistic expansion scenarios can prevent avoidable limitations.
Local Conditions Still Matter
Tamil Nadu projects can differ according to site access, coastal or inland exposure, rainfall, surrounding development, operational environment, and statutory requirements.
A structure planned for an industrial location near Coimbatore may face different practical considerations from a project elsewhere in the state.
For this reason, multi-storey steel construction should be treated as an engineering project rather than simply a method of adding floors. Effective results come from coordinating structural loads, foundations, circulation, services, building use, and future requirements as one system.
Keywords