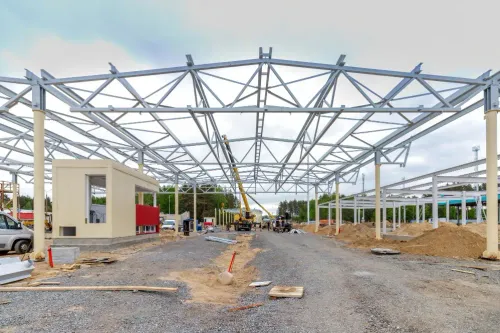
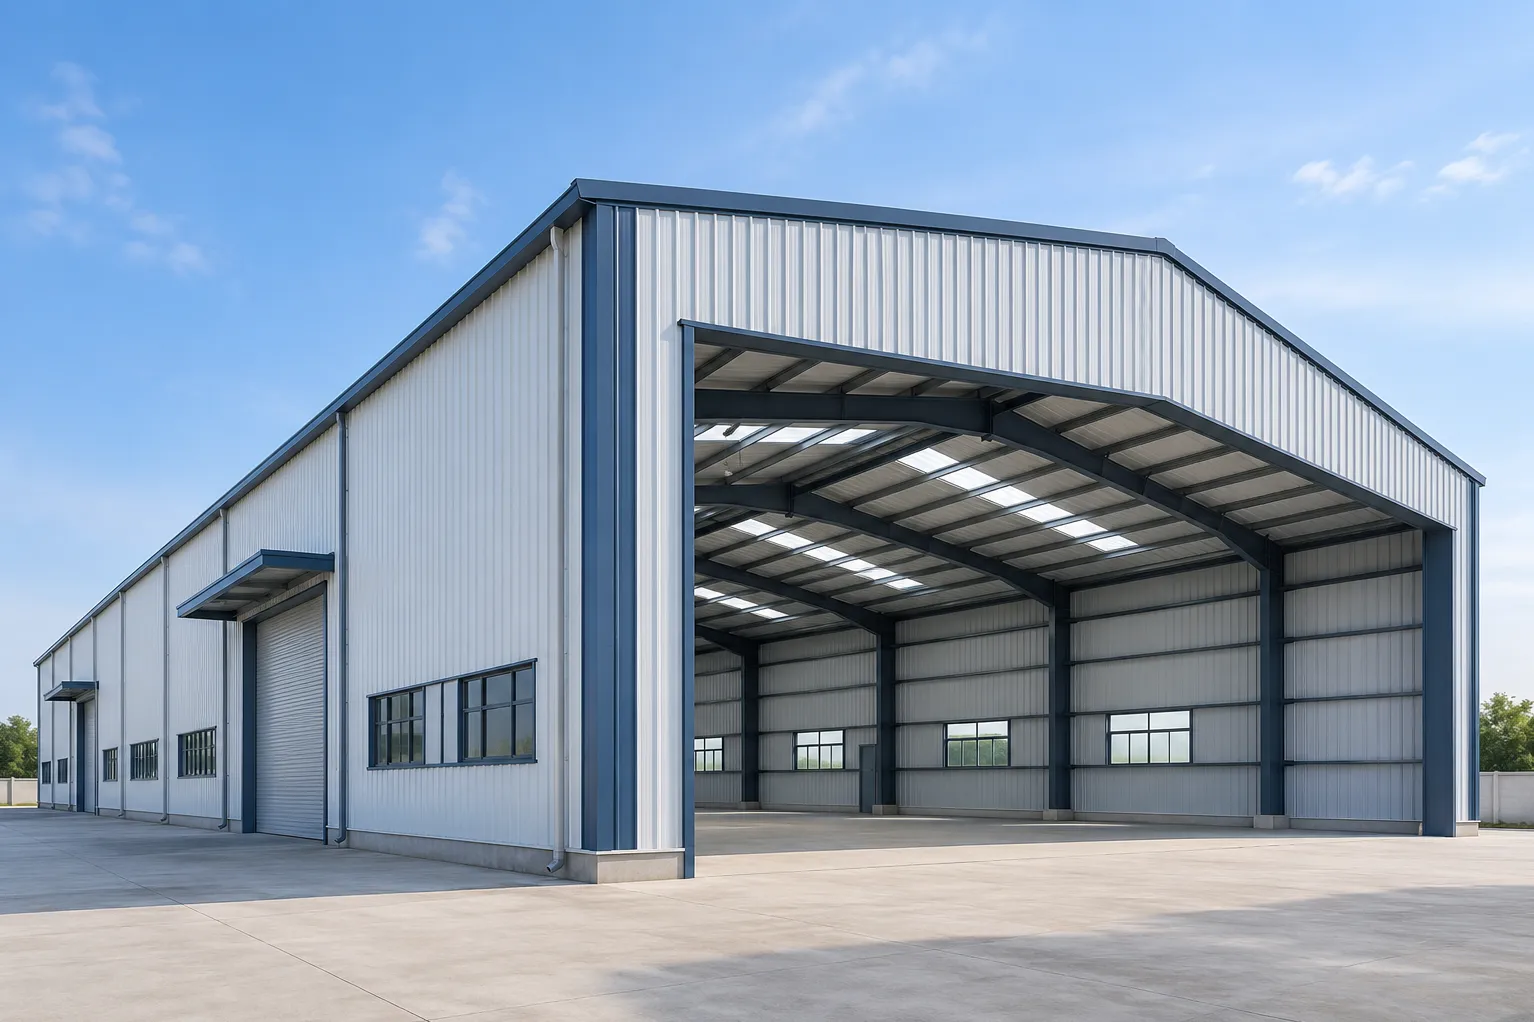
Pre-engineered buildings can provide an efficient structural solution for factories, warehouses, workshops, logistics facilities, and commercial projects. Yet choosing a PEB system does not automatically prevent construction problems.
Many difficulties begin with incomplete information or decisions made too late. Before appointing a Pre engineered building manufacturer in Tamil Nadu, project owners can reduce avoidable risk by understanding the mistakes that commonly affect industrial building projects.
Mistake 1: Designing Before Understanding Operations
Starting structural design with only plot size and required square footage can leave important questions unanswered.
A factory design should consider machinery positions, production flow, storage, maintenance access, utility requirements, employee movement, and vehicle circulation.
A warehouse requires information about racking, clear height, loading areas, forklifts, and dispatch operations.
The building should be designed around these activities.
Mistake 2: Choosing the Lowest Quote Without Comparing Scope
Two PEB quotations can appear to cover the same building while including different materials, specifications, accessories, erection responsibilities, or exclusions.
Compare proposals line by line.
Clarify structural scope, roofing, wall cladding, insulation where required, gutters, flashings, erection, transportation, civil interfaces, and other project-specific items before comparing total prices.
Mistake 3: Ignoring Future Expansion
Industrial businesses change over time.
A factory may add machinery. A warehouse may require more storage. A developer may extend the building into available land.
Future expansion cannot always be guaranteed, but discussing realistic possibilities during initial planning can influence orientation, end-wall design, utility planning, and site circulation.
Mistake 4: Treating Foundations as an Unrelated Package
The steel structure transfers loads to its foundations. Civil and structural design therefore need accurate information exchange.
Starting foundations without confirmed structural inputs can create serious coordination problems.
The same applies to equipment foundations, floor levels, pits, trenches, and loading areas.
Mistake 5: Finalising Utilities Too Late
Electrical services, ventilation, plumbing, fire systems, and process utilities need routes and installation space.
When service planning begins after steel erection, contractors may encounter avoidable clashes or need additional modifications.
Early multidisciplinary coordination is especially useful for manufacturing projects with significant machinery and electrical loads.
Mistake 6: Underestimating Roofing Requirements
Industrial roofing is not merely a cover over the structure.
Roof slope, sheet selection, insulation, ventilation, daylighting, drainage, penetrations, gutters, and maintenance access can affect building performance.
Requirements can vary across Tamil Nadu according to project location and internal operating conditions.
Mistake 7: Making Frequent Changes During Fabrication
Design development is normal, but major changes after fabrication begins can disrupt material planning and project schedules.
Project owners should review layouts, dimensions, openings, heights, crane requirements, and major service interfaces carefully before approving structural drawings for production.
Mistake 8: Evaluating Only the Steel Frame
A completed industrial facility includes far more than its main structure.
United Corporation Coimbatore works across PEB systems as well as civil construction, steel building work, roofing and cladding, electrical consultation, and industrial and commercial projects.
Whether a project is located in Coimbatore or elsewhere in Tamil Nadu, owners should assess how these packages will work together.
The most effective way to avoid PEB problems is to move critical decisions earlier in the project. A well-defined operational brief, coordinated drawings, transparent specifications, and clear responsibilities provide a stronger foundation than trying to resolve major questions during erection.
Keywords