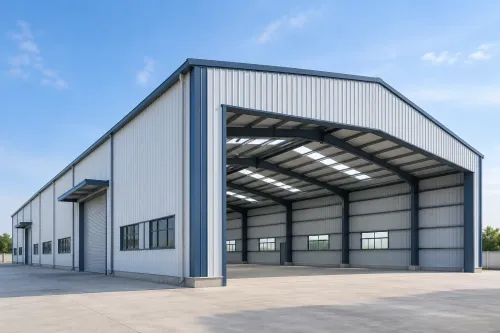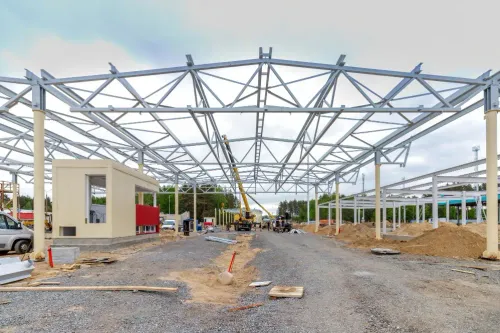
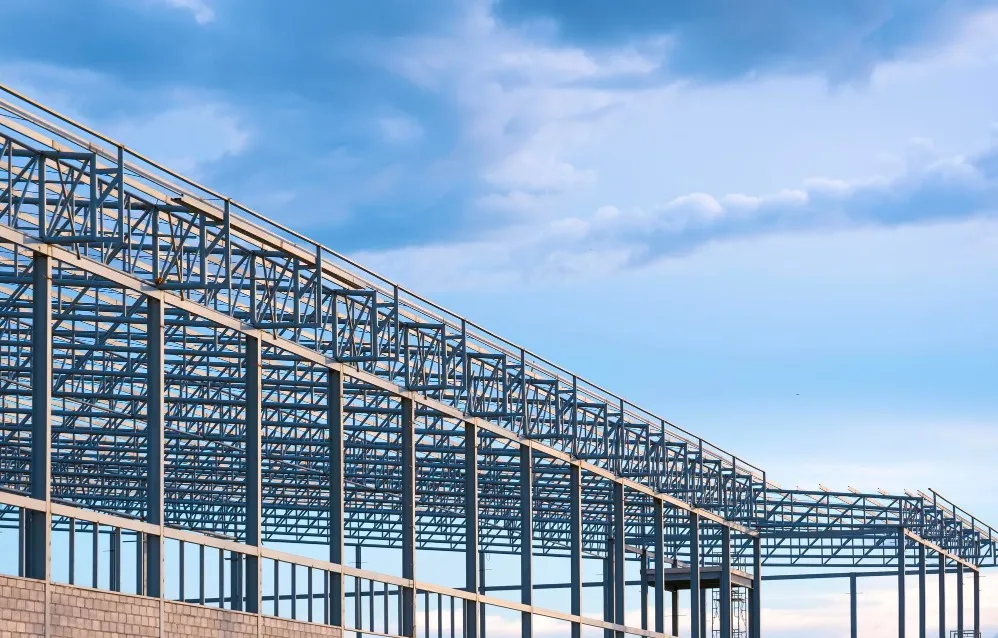
Industrial construction decisions have a direct impact on project timelines, operating space, future expansion, and long-term maintenance. For factories, warehouses, logistics facilities, workshops, and commercial structures, pre-engineered buildings have become a practical construction option because much of the structural system is designed and fabricated before reaching the project site.
When evaluating a Pre engineered building manufacturer in Coimbatore, project owners should first understand how a PEB system works and where it offers the greatest value.
What Is a Pre-Engineered Building?
A pre-engineered building, commonly called a PEB, is a steel building system in which major structural components are engineered according to the required span, height, loading conditions, building use, and site parameters.
A typical PEB project may include:
- Primary steel frames
- Secondary structural members
- Roof and wall cladding
- Bracing systems
- Flashings and trims
- Gutters and downpipes
- Openings for doors and ventilation
- Provision for utilities and equipment
- Structural connections and accessories
Unlike a one-size-fits-all shed, a properly engineered PEB is developed around the actual operational requirements of the facility.
Why PEB Construction Suits Coimbatore's Industrial Environment
Coimbatore has a strong industrial base that includes engineering, textiles, pumps, automotive components, machinery, foundries, warehousing, and other manufacturing activities. These businesses often require large uninterrupted floor areas and buildings that can accommodate production equipment.
PEB systems are particularly useful where a project needs wide spans with fewer internal columns. This can provide more flexibility for machinery layouts, storage racks, material movement, cranes, and future changes to production lines.
The system can also be adapted for industrial facilities elsewhere in Tamil Nadu where similar requirements exist.
Design Decisions Should Begin With Operations
Before structural design starts, the building's intended use needs to be clearly defined.
An industrial plant may require crane loads, equipment foundations, ventilation systems, electrical services, loading bays, mezzanine floors, or specific clear heights. A warehouse may prioritise racking layouts and vehicle circulation instead.
Important inputs include:
- Plot dimensions and site access
- Required built-up area
- Clear height and span
- Machinery or storage layout
- Loading requirements
- Roofing and cladding expectations
- Future expansion possibilities
- Utility and electrical requirements
Clarifying these factors early reduces the likelihood of expensive modifications during construction.
PEB Projects Still Need Civil Planning
Steel fabrication is only one part of an industrial building project. Foundations, flooring, drainage, internal roads, equipment bases, utility areas, and other civil works must coordinate correctly with the steel structure.
For this reason, project owners should avoid treating PEB procurement and civil construction as completely separate decisions.
The column locations and structural loads affect foundations. Finished floor levels influence drainage and access. Equipment positions may require specialised foundations. These interfaces should be resolved before site execution progresses too far.
Roofing and Cladding Need Project-Specific Selection
Industrial roofing has to respond to local weather, internal operating conditions, ventilation requirements, and maintenance expectations.
Factors worth assessing include sheet specification, insulation requirements, daylighting, rainwater management, ridge ventilation, corrosion exposure, and fixing systems.
A fabrication facility producing heat may have different ventilation requirements from a clean warehouse. Material selection should therefore follow building use rather than appearance alone.
Coordination Makes the Difference
A successful PEB project depends on coordination between structural engineering, civil work, roofing, utilities, and site execution.
United Corporation Coimbatore works within this broader construction environment, covering PEB solutions alongside civil construction, steel buildings, roofing and cladding, electrical consultation, and industrial and commercial projects.
For industrial owners researching PEB construction in Coimbatore or elsewhere in Tamil Nadu, the most useful starting point is a clearly defined operational brief. When the building is planned around production, storage, movement, services, and future needs from the beginning, the structural solution can support the business rather than restrict it later.
Keywords